Fabryka Wełny Hotel & SPA, Pabianice +48 42 206 88 88 recepcja@fabrykawelny.pl
Arrival 07 Sep
Departure 08 Sep
Fabryka Wełny Hotel & SPA, Pabianice

Car presentation

Kalendarz wydarzeń
Fabryka Wełny Hotel & SPA, Pabianice
Book online


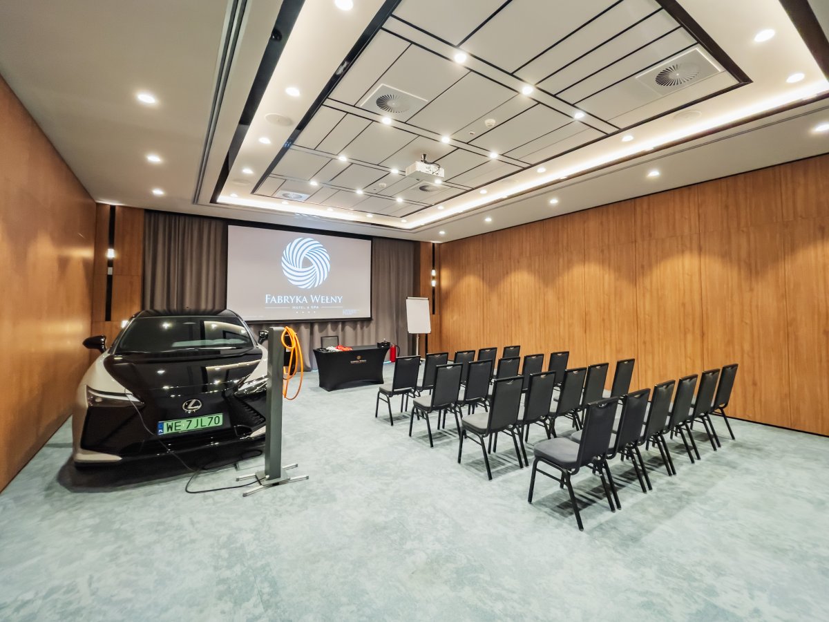
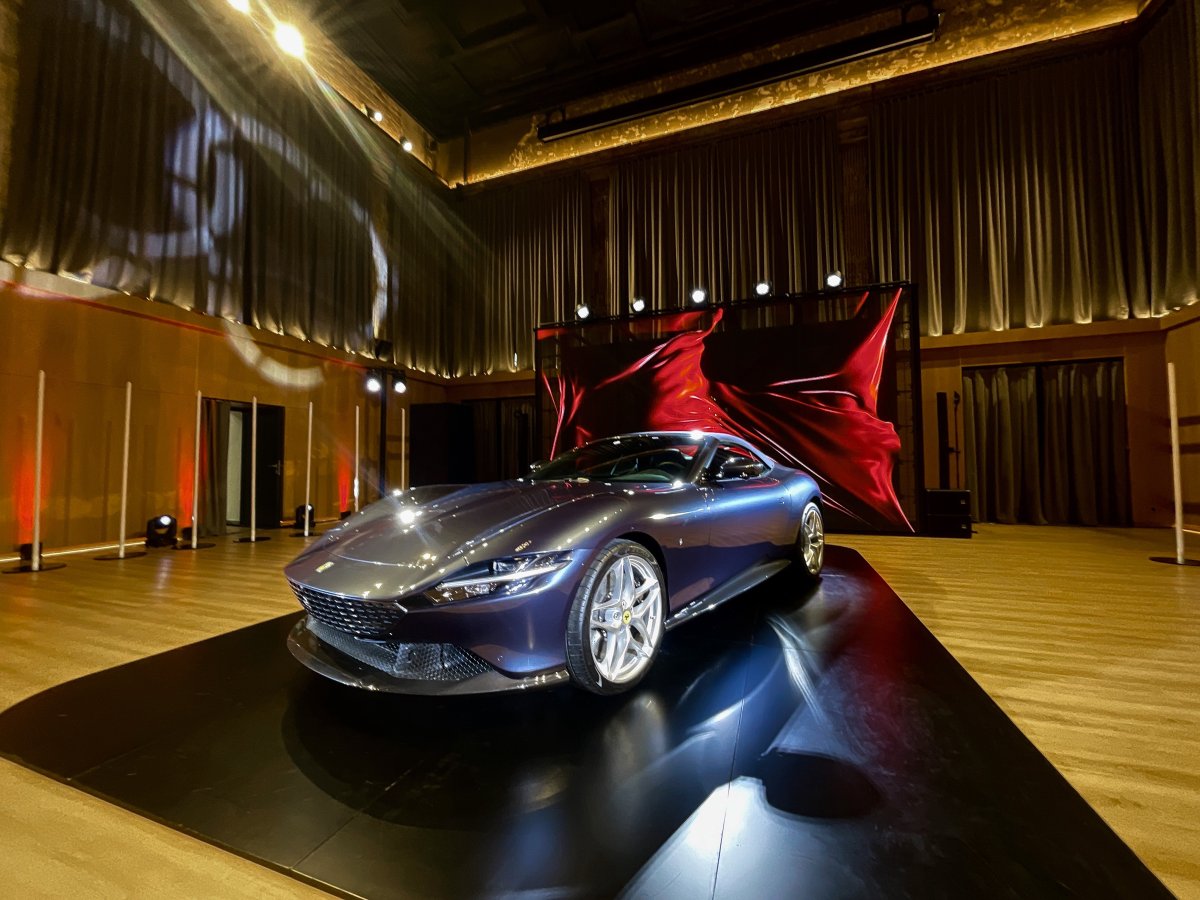
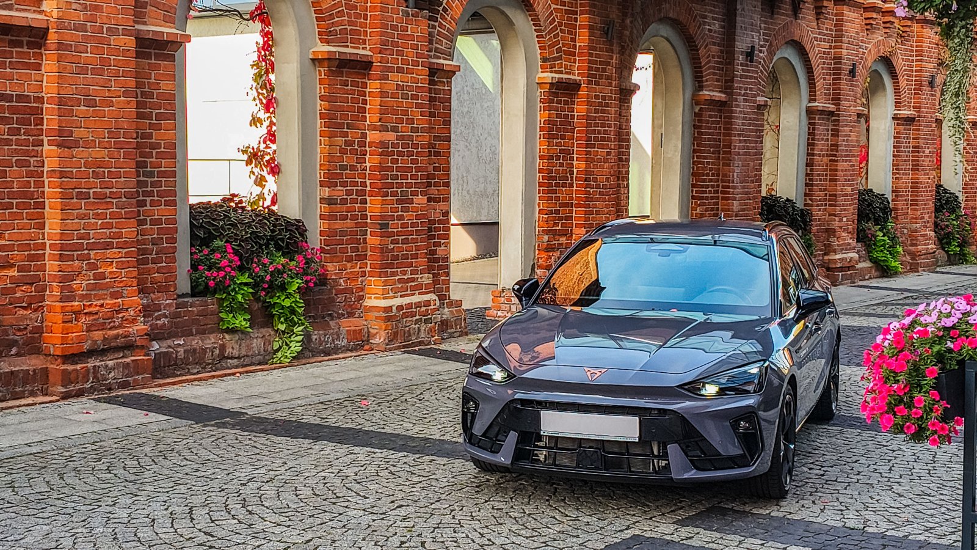
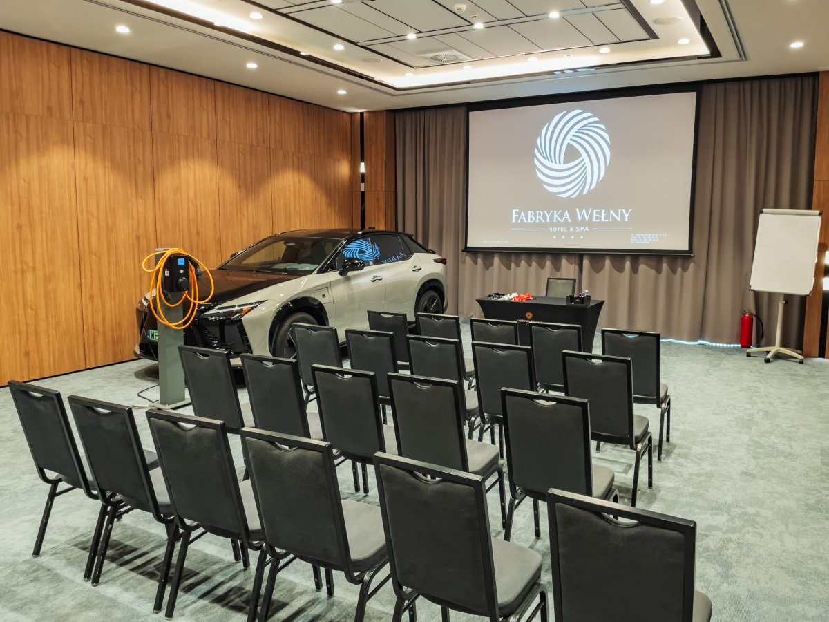
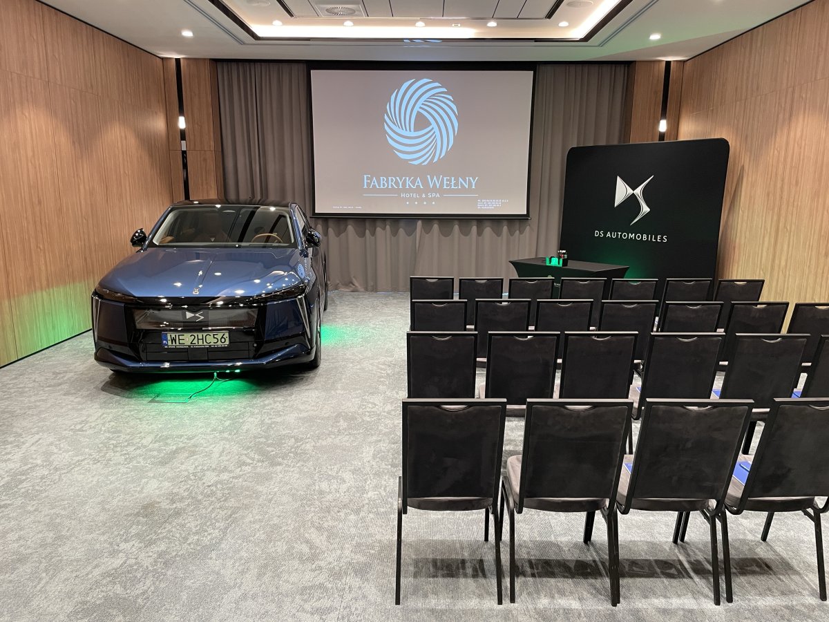
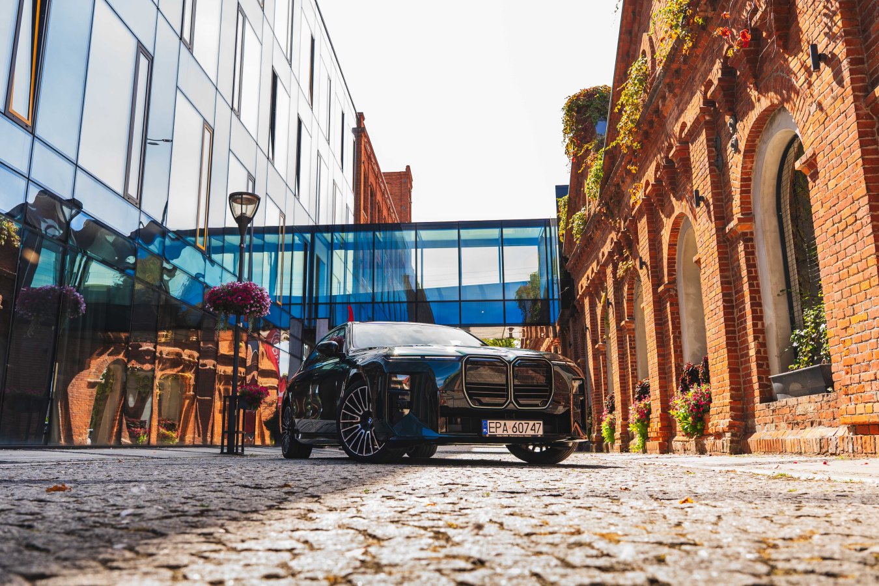
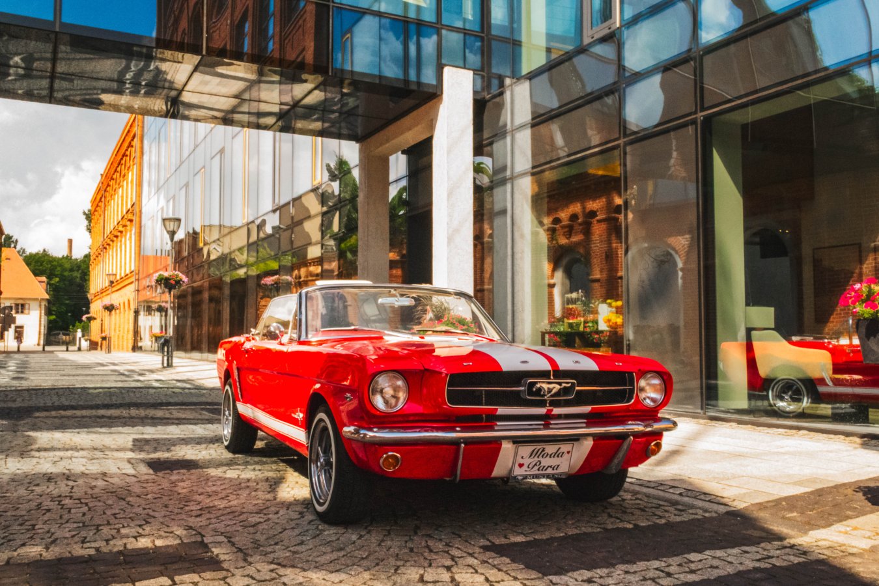
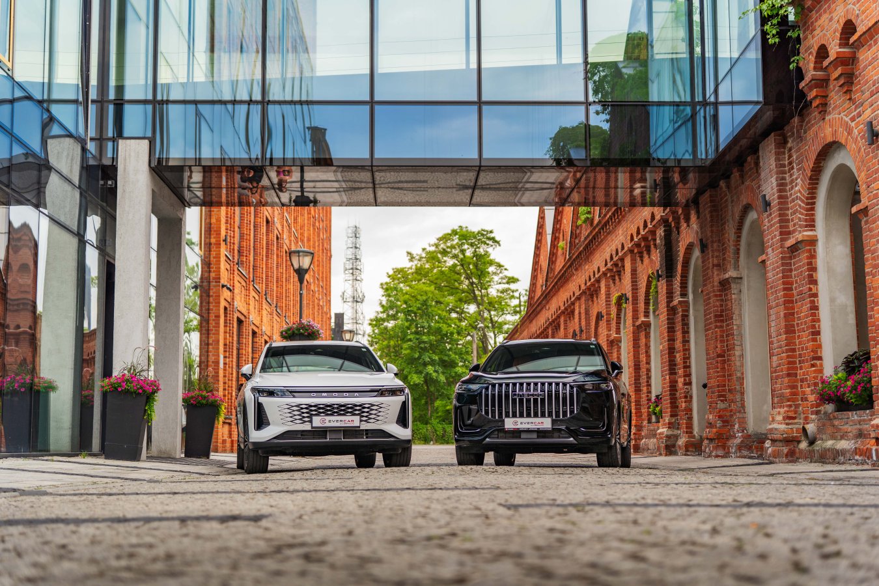
The versatility of our spaces allows for direct vehicle access to the conference room, the glass-enclosed foyer, and the Pawelana concert and ballroom.
Pawelana

Pawelana

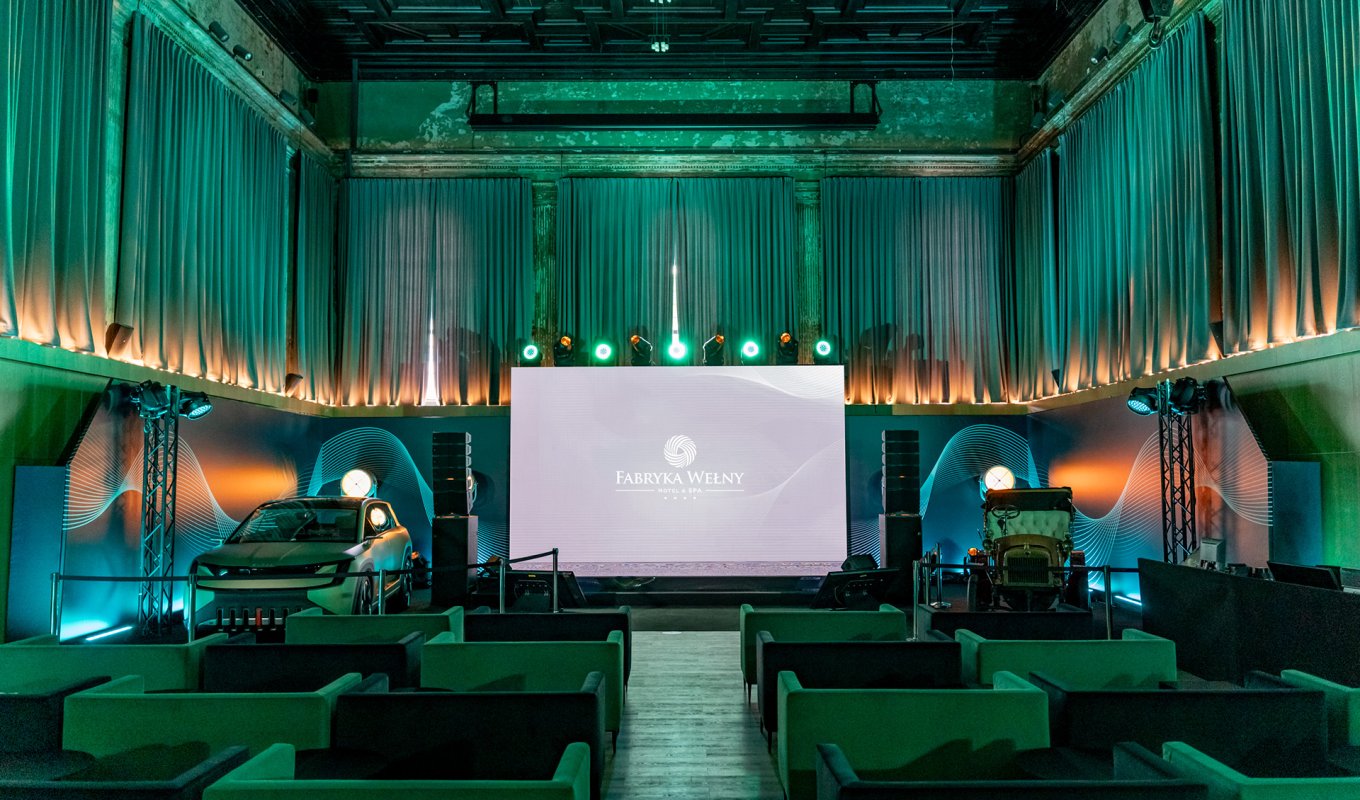
Our 430-square-meter concert and ballroom Pawelana is the crown jewel of our revitalization projects to date. Once a power plant hall, it is now a venue for gatherings, special events, conferences, trade shows, and fashion shows. The entrance to the hall measures 2.5 x 8 meters. The space features natural light as well as multicolored LED wall and floor lighting.

Glass-enclosed foyer

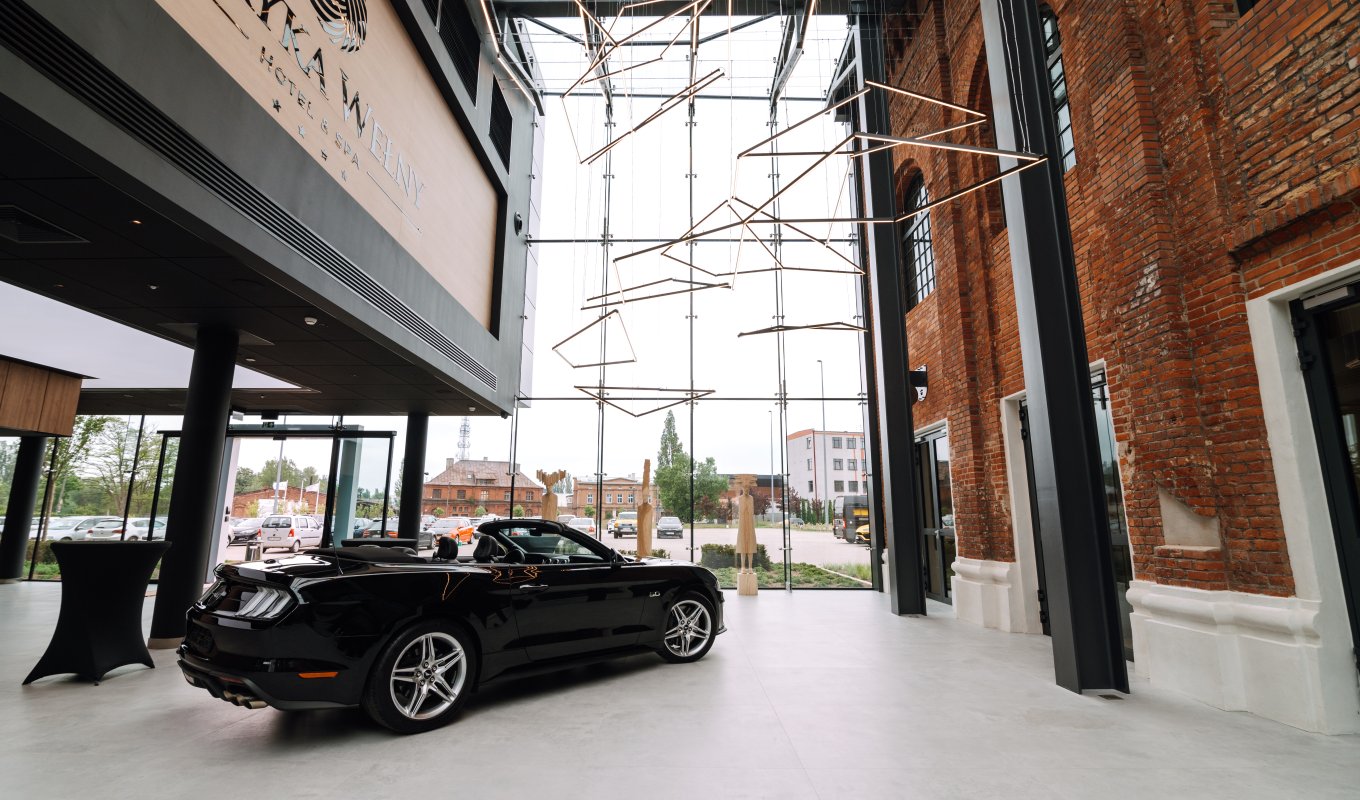
The spacious, two-story-high area features stunning glass walls on two sides of the building. The entrance to the hall measures 2.5 x 8 m. The foyer is located in front of the concert and ballroom, allowing the car presentation to take place right next to the evening banquet.
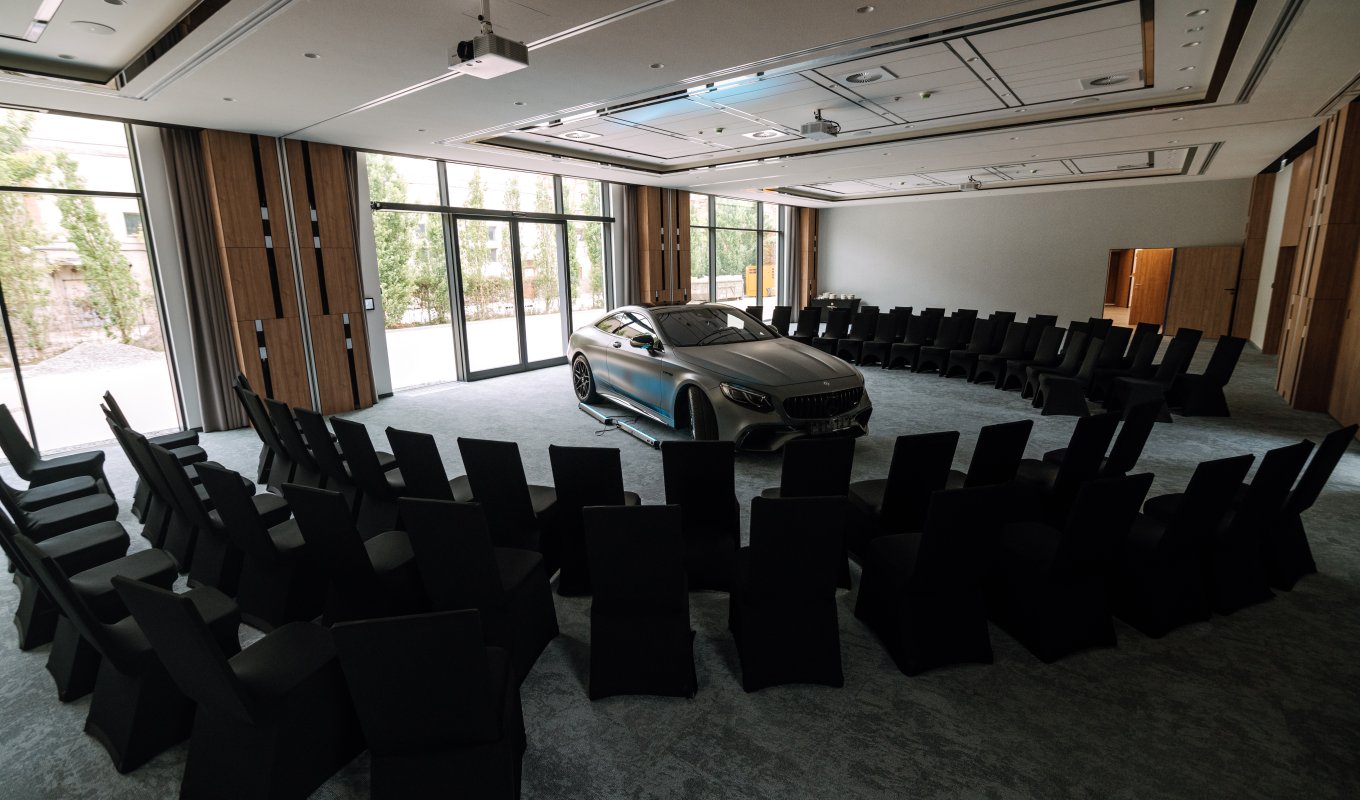
Glass-enclosed foyer
GHI Conference Room

GHI Conference Room

A conference room located in the new wing of the Fabryka Wełny Hotel & SPA. This 240-square-meter space is created by combining three conference rooms. The room has natural light.

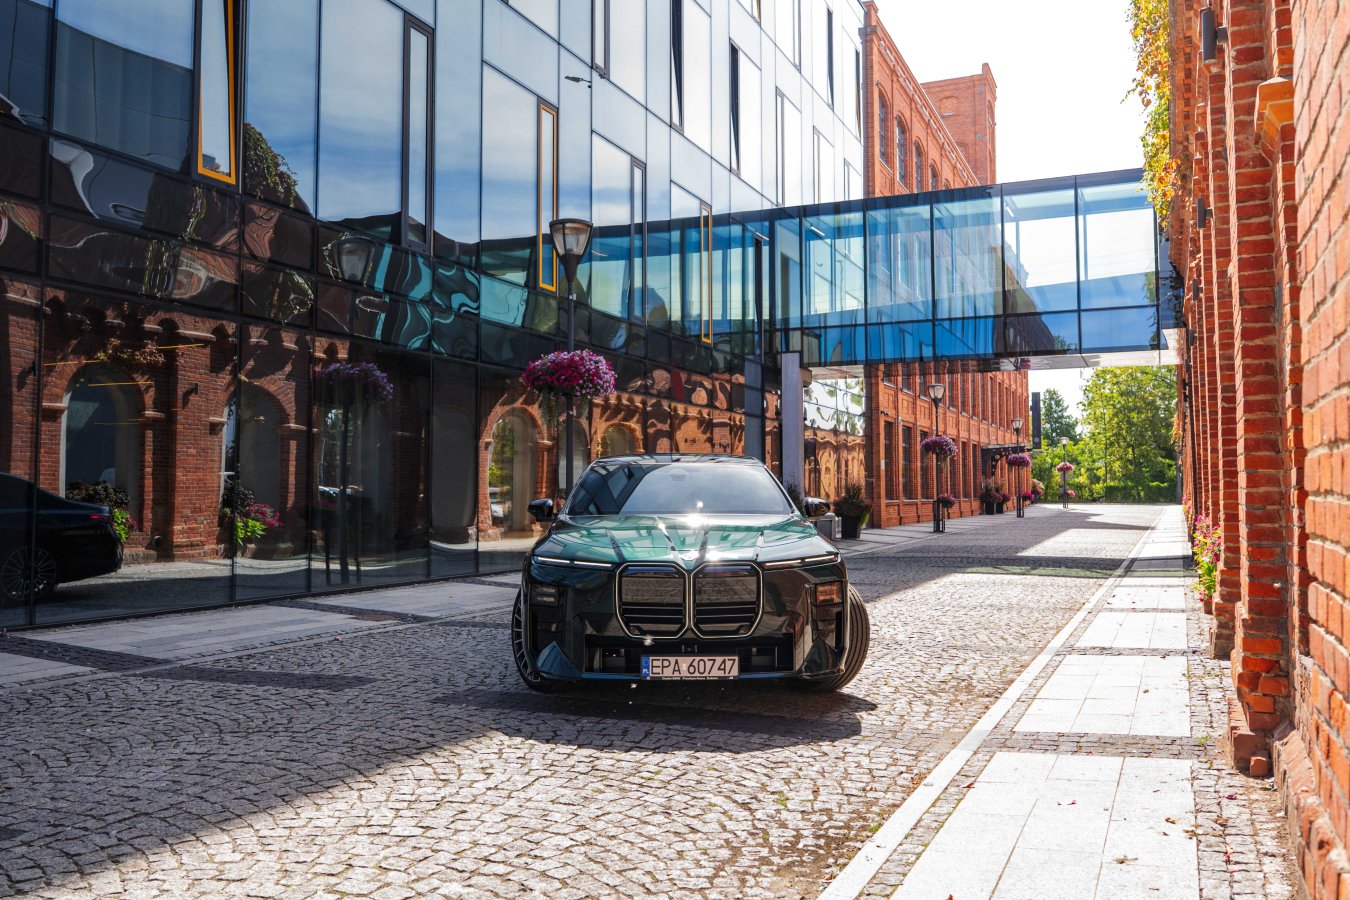
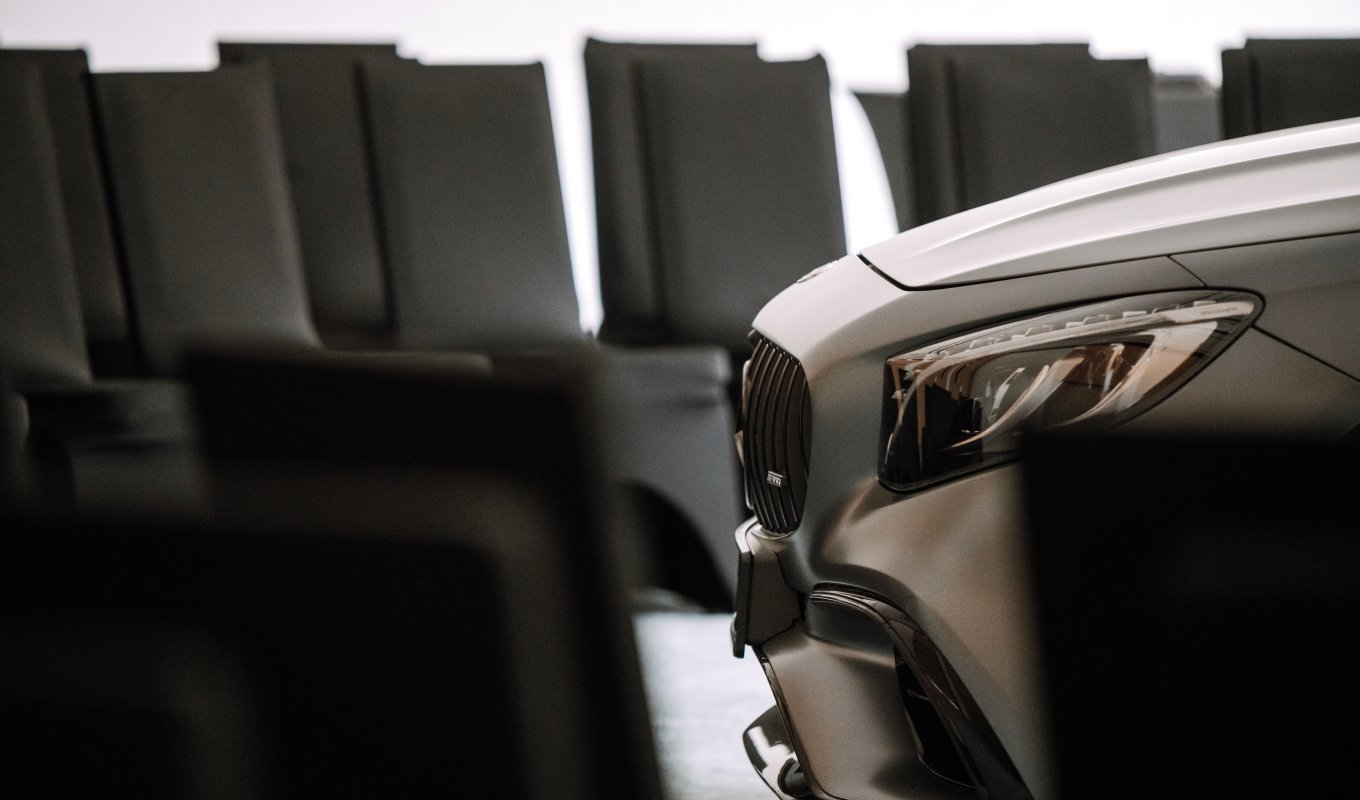
Car presentation in the very heart of Poland

Our Event Managers will organize an event for you and your company!

+48 513 277 637

+48 506 381 034

+48 506 179 032

+48 507 968 871

+48 517 449 761

konferencje@fabrykawelny.pl
Car presentation in the very heart of Poland
Standard conference room equipment
Room A

Room A

  • 88m2
  • max 110
  • 110
  • 72
  • 35
  • 60
  • 40

Room A

  • 88m2
  • max 110
Conference room A located on the first floor of the conference and banquet centre, equipped in a modern way, located on the front to Lipowa Street, with the possibility of enlarging the space by combining rooms in the indicated configuration (A + B, A + B + C including the foyer).
Ask about the conference room Gallery
Room B

Room B

  • 100m2
  • max 120
  • 120
  • 72
  • 35
  • 60
  • 40

Room B

  • 100m2
  • max 120
Conference room B located on the first floor of the conference and banquet centre, equipped in a modern way, located on the front to Lipowa Street, with the possibility of enlarging the space by combining rooms in the indicated configuration (B + A, B + C, A + B + C, including the foyer).
Ask about the conference room Gallery
Room C

Room C

  • 80m2
  • max 100
  • 100
  • 72
  • 35
  • 60
  • 40

Room C

  • 80m2
  • max 100
Conference room C located on the first floor of the conference and banquet centre, equipped in a modern way, located on the front to Lipowa Street, with the possibility of enlarging the space by combining rooms in the indicated configuration (C + B, A + B + C including the foyer).
Ask about the conference room Gallery
Room D

Room D

  • 45m2
  • max 40
  • 40
  • 30
  • 22
  • 30
  • 26

Room D

  • 45m2
  • max 40
Conference room D located on the first floor of the conference and banquet centre, equipped in a modern way, located on the front to the Church of St. Matthew, with the possibility of enlarging the space by combining rooms in the indicated configuration (D + E, A + B + C + D + E including the foyer).
Ask about the conference room Gallery
Room E

Room E

  • 66m2
  • max 60
  • 60
  • 36
  • 28
  • 30
  • 28

Room E

  • 66m2
  • max 60
Conference room E located on the first floor of the conference and banquet centre, equipped in a modern way, located on the front to the Church of St. Matthew, with the possibility of enlarging the space by combining rooms in the indicated configuration (E + D, A + B + C + D + E including the foyer).
Ask about the conference room Gallery
Room F

Room F

  • 44m2
  • max 40
  • 40
  • 24
  • 20
  • 24

Room F

  • 44m2
  • max 40
Conference room F located on the first floor of the conference and banquet centre, equipped in a modern way, located on the front to the Church of St. Matthew.
Ask about the conference room Gallery
Room A+B+C

Room A+B+C

  • 268m2
  • max 350
  • 350
  • 220
  • 60
  • 180

Room A+B+C

  • 268m2
  • max 350
Conference room A + B + C located on the first floor of the conference and banquet centre, equipped in a modern way, with the possibility of mounting three screens and projectors, located on the front to Lipowa Street, with the possibility of enlarging the space by combining the rooms with the foyer.
Ask about the conference room Gallery
Room D+E

Room D+E

  • 111m2
  • max 110
  • 110
  • 70
  • 40
  • 60
  • 60

Room D+E

  • 111m2
  • max 110
Conference room D + E located on the first floor of the conference and banquet centre, equipped in a modern way, located on the front to the Church of St. Matthew.
Ask about the conference room Gallery
Room A+B+C+D+E+Foyer

Room A+B+C+D+E+Foyer

  • 606m2
  • max 500
  • 500
  • 280

Room A+B+C+D+E+Foyer

  • 606m2
  • max 500
located on the first floor of the conference and banquet centre, equipped in a modern way, with a view of Lipowa Street and the Church of St. Matthew.
Ask about the conference room Gallery
Pawelana

Pawelana

  • 470m2
  • max 500
  • 500
  • 300

Pawelana

  • 470m2
  • max 500
Stara hala elektrowni zmienia się w przestronną salę koncertową - Pawelanę - mieszczącą kilkuset  widzów w układzie teatralnym ale także bankietowym. W budynku zachowano pozostałości zdobień naściennych oraz stare szprosy okien. Z sufitu spogląda na audytorium suwnica wraz z zachowanym sprawnym mechanizmem.  Wielofunkcyjna ...
Ask about the conference room
Room G

Room G

  • 80m2
  • max 100
  • 100
  • 72
  • 35
  • 60

Room G

  • 80m2
  • max 100
Conference room G located on the ground floor, equipped in a modern way, located on the front to Lipowa Street, easily accessible from the outside.
Ask about the conference room Gallery
Sala H

Sala H

  • 80m2
  • max 100
  • 100
  • 72
  • 35
  • 60

Sala H

  • 80m2
  • max 100
Sala konferencyjna H umiejscowiona na parterze, nowocześnie wyposażona, z dostępem do światła dziennego. 
Ask about the conference room
Sala I

Sala I

  • 80m2
  • max 100
  • 100
  • 72
  • 35
  • 60

Sala I

  • 80m2
  • max 100
Sala konferencyjna I umiejscowiona na parterze, nowocześnie wyposażona, z dostępem do światła dziennego. 
Ask about the conference room
Sala konferencyjna G+H+I

Sala konferencyjna G+H+I

  • 240m2
  • max 280
  • 280
  • 200
  • 60
  • 160

Sala konferencyjna G+H+I

  • 240m2
  • max 280
Sala konferencyjna G+H+I umiejscowiona na parterze, nowocześnie wyposażona, z dostępem do światła dziennego. 
Ask about the conference room
contact us

If you are interested in organizing a meeting or conference at our hotel, please email or call us.

* Required

Fabryka Wełny Hotel & SPA, Pabianice
Book online
Newsletter
Subscribe to the newsletter

In order to provide services at the highest level, the Service uses cookies stored in the browser's memory. Detailed information about the purpose of their use, including processing of user activity data and advertising personalization, as well as the possibility to change cookie settings, can be found in the Privacy Policy.
By clicking ACCEPT ALL, you consent to the use of technologies such as cookies and to the processing by Aflopa Inwestycje Sp. z o.o., Partyzancka 133/151, 95-200, Pabianice, of your personal data collected on the Internet, such as IP addresses and cookie identifiers, for analytical and marketing purposes (including automated ad targeting, measuring their effectiveness, and processing user data for analytical purposes). You can change cookie settings and detailed consent preferences in the settings.

Manage privacy settings
Essential cookies

Cookies necessary for the operation of services available on the website, enabling browsing offers or making reservations, supporting security mechanisms, including user authentication and abuse detection. These files are required for the proper functioning of the website. They do not require your consent.

Analytical cookies

Cookies allowing the collection of information about the user's use of the website in order to optimize its functioning and adapt it to user expectations. By consenting to these cookies, you agree to the processing of data regarding your activity on the site for analytical purposes.

Marketing cookies

Cookies enabling the display of marketing content tailored to the user's preferences and directing marketing offers to them corresponding to their interests, including information about user activity, products, and services of the site administrator and third parties. Consent to these cookies means that your data may be used for advertising personalization and analysis of the effectiveness of our advertising campaigns.

Your preferences have not yet been saved